- This topic is empty.
-
AuthorPosts
-
2026-09-14 at 5:13 pm #13064
Batch inspection is an important part of quality control in precision manufacturing. When manufacturers need to inspect a large number of similar parts, measuring each workpiece individually can take considerable time. It can also introduce differences caused by operator handling, manual readings, and repeated positioning.
A smart flash image measuring system provides a more efficient approach. By using optical imaging, automatic focusing, intelligent edge recognition, and automated measurement software, manufacturers can measure multiple workpieces and multiple dimensional features in a single inspection process.
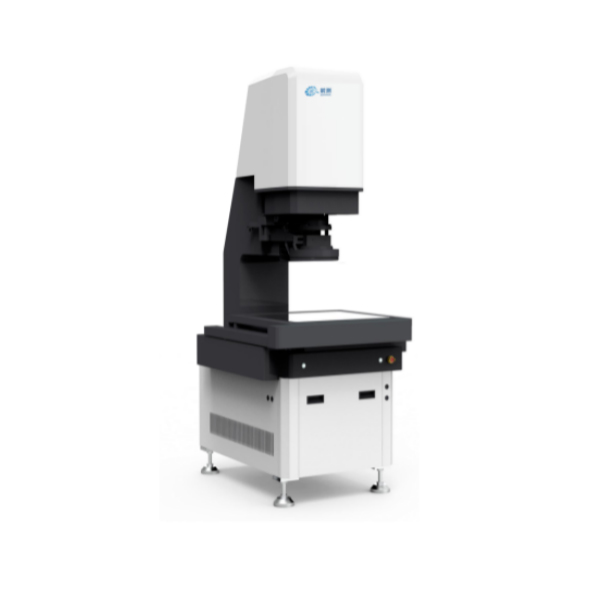
For manufacturers looking to improve batch inspection efficiency while reducing repetitive manual measurement operations, the QVS-6050 smart mid-range flash image measuring equipment provides a practical solution.
Why Batch Inspection Can Be Time-Consuming
Traditional dimensional inspection often requires operators to position a workpiece, adjust the measuring instrument, select measurement points, record the result, and repeat the process for the next part.
This workflow becomes less efficient as production volumes increase. A batch may contain dozens or hundreds of similar workpieces, while each workpiece may have several dimensions that need to be checked.
A smart flash image measuring system can reduce many of these repetitive steps. Instead of measuring every feature manually, the system can capture the workpiece image and use measurement software to identify and calculate predefined features.
This makes optical measurement particularly useful for high-volume inspection and production environments where inspection speed and consistency are important.
1. Measure Multiple Workpieces in One Inspection
One of the main advantages of a smart flash image measuring system is its ability to support batch measurement.
The QVS-6050 is designed to measure 100+ workpieces in one measurement operation, with each workpiece able to include multiple measurement sizes. This allows operators to place a batch of parts on the measuring platform and start the measurement with a single operation.
For repeated production inspection, this can reduce the time spent on individual measurement operations.
The benefit becomes especially clear when the same type of component needs to be inspected repeatedly. Once the measurement process has been configured, operators can perform inspections with fewer manual steps.
2. Measure Multiple Features at the Same Time
Batch inspection is not only about the number of workpieces. A single component may also contain multiple dimensions that need to be checked.
The QVS-6050 supports measurement of 99+ different workpiece characteristics at the same time. Its automatic measurement function can measure features such as width, holes, rings, and angles. The software can also measure curve lengths and irregular edge contours.
This helps reduce the need to perform individual measurements for different features.
For manufacturers inspecting precision components, reducing these repeated operations can make the overall inspection workflow more efficient.
3. Automatic Focus Reduces Manual Adjustment
Manual focusing can become a repetitive task when operators need to inspect a large number of parts.
The QVS-6050 uses an automatic focus function to adjust the Z-axis height so that the measured object is brought into a clear measurement position. After setting the focus area, the software can automatically focus to the appropriate measurement height.
This is useful in batch inspection because operators can reduce repeated manual focusing operations.
The system also uses a specially designed lens with a large depth of field to help maintain a clear image when there are differences in the measured section.
4. Intelligent Edge Recognition Improves Measurement Consistency
Selecting measurement edges manually can introduce operator-dependent differences. When different operators select slightly different points, measurement results may vary.
The QVS-6050 uses intelligent edge recognition with subpixel processing for edge detection and measurement. Its software also supports fitting by extracting more than 100 measurement edge points to identify lines, circles, arcs, and other features.
This automated approach helps make the measurement process more consistent from one operator to another.
For batch inspection, this is particularly useful because the same measurement process can be applied repeatedly across a large number of workpieces.
5. Reduce Operator-Dependent Measurement Differences
Consistency is just as important as speed in quality inspection.
When measurements rely heavily on manual positioning, focusing, reading, and recording, the inspection process can be influenced by the operator. A smart flash image measuring system shifts more of these repetitive tasks to automated optical measurement and software processing.
The QVS-6050 is designed so that measurement results do not vary from person to person. Its basic operation can be simplified to placing the workpiece and performing one-key measurement, reducing the number of repetitive manual operations involved in inspection.
This creates a more standardized workflow for batch inspection.
6. Automatic OK/NG Statistics Make Batch Results Easier to Review
Large inspection batches can generate a considerable amount of measurement data. Simply obtaining the measurements is not enough; quality teams also need to understand how many parts passed or failed inspection.
The QVS-6050 automatically saves measurement results and counts OK and NG quantities. Information such as date, time, and batch number can also be saved to facilitate later retrieval of measurement results.
This makes it easier for quality personnel to review batch results without manually counting individual inspection records.
The system can also automatically generate statistical information, including normal distribution histograms, trend charts, and Excel-format lists.
7. Simplify Inspection Reports and Data Management
For production quality control, inspection data often needs to be shared with quality engineers, production teams, or used for quality records.
A smart flash image measuring system can help standardize this part of the process. The QVS-6050 supports configurable inspection reports and allows results to be saved in CSV or PDF formats.
Instead of manually transferring measurement results into a separate document, operators can use the generated measurement data and reports for quality records.
This can be particularly useful when batch inspection requires organized measurement records.
8. Improve Efficiency While Maintaining Measurement Accuracy
Increasing inspection speed should not mean simply measuring fewer features. A useful batch inspection system needs to combine measurement efficiency with appropriate optical and software technologies.
The QVS-6050 is available with wide-field and small-field measurement configurations. Its optical system uses a dual telecentric lens to reduce the influence of near-far image differences, while a low-distortion lens helps reduce image deformation at the edge of the field of view.
These optical features support dimensional measurement across the selected measurement area while helping reduce the influence of differences in object position and focus during measurement.
Why Choose the QVS-6050 for Batch Inspection?
For manufacturers that regularly inspect large quantities of precision components, the QVS-6050 combines several functions that address common batch inspection challenges.
Its key capabilities include:
-
Measurement of 100+ workpieces in one operation
-
Measurement of 99+ different workpiece characteristics at the same time
-
Automatic focus adjustment
-
Intelligent edge recognition
-
Automatic measurement of multiple geometric features
-
Automatic OK/NG counting
-
Measurement data storage
-
Statistical data generation
-
Trend and distribution analysis
-
CSV and PDF report output
-
Dual telecentric and low-distortion optical design
Together, these functions make the QVS-6050 more than a basic optical measuring device. It provides an integrated approach to batch dimensional inspection, from image acquisition and measurement to data analysis and reporting.
https://www.yifimglobal.com/flash-image-measuring-system-for-batch-inspection.html
Shanghai Yifeng Precision Instrument Co., LTD -
-
AuthorPosts

- You must be logged in to reply to this topic.